<-- style PDP --> 7814 Richardson's Road, Port Hope - Detached for sale for $1,549,000
  • for sale

7814 Richardson's Road

Port Hope, Ontario, L0A 1B0 - Rural Port Hope

$1,549,000

  • Neighbourhood

    Rural Port Hope

  • Major Intersection

    Richardson's Rd & Ganaraska Rd.

  • Listed Since: 85 day(s)

  • Last update: 3 day(s) ago

Overview

  • Property Type

    Detached, Bungalow

  • Bedrooms

    2 + 2

  • Bathrooms

    3

  • Basement

    W/O + Finished

  • Kitchen

    1

  • Total Parking

    13 (3 Attached Garage)

  • Lot Size

    Available Upon Request

  • Taxes

    $5,484.14 (2025)

  • Type

    Freehold

Property Description

Property description for 7814 Richardson's Road, Port Hope

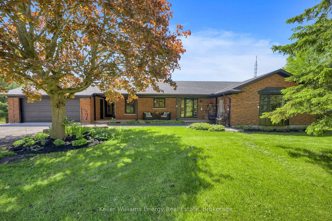
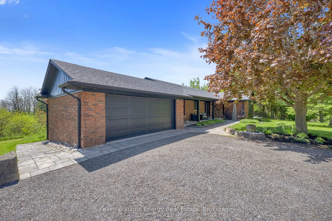
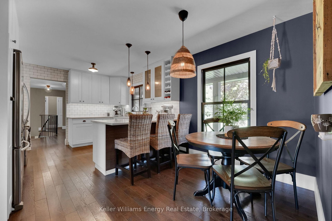
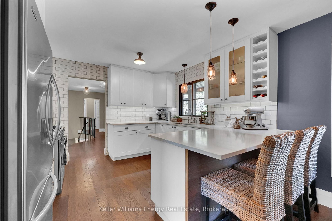
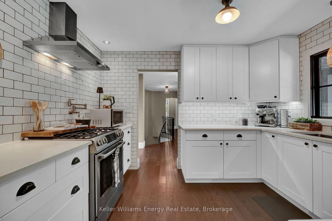
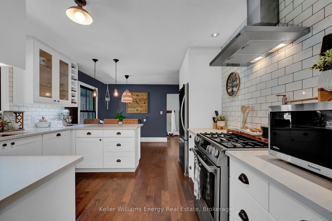
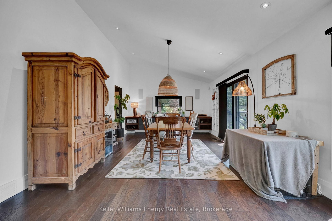
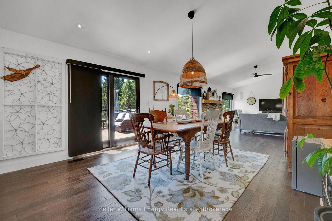
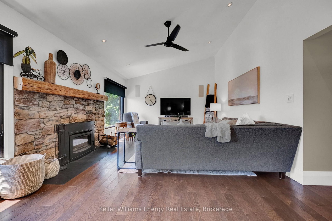
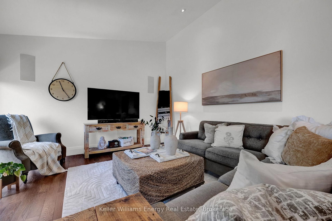
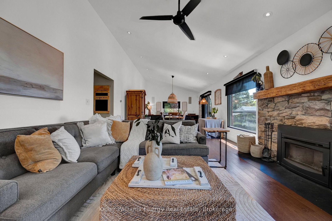
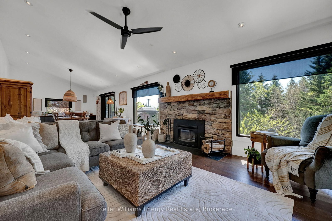
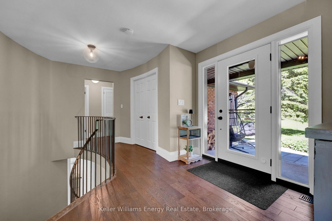
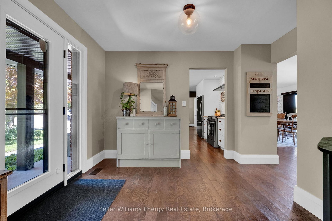
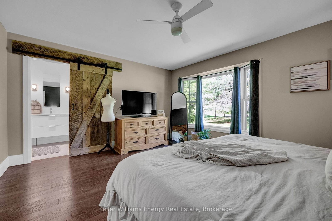
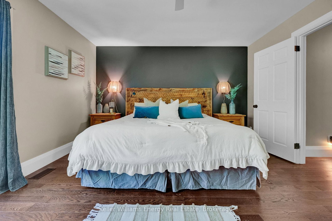
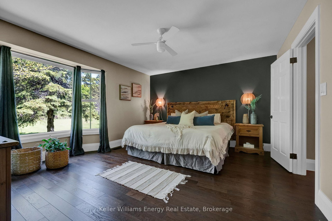
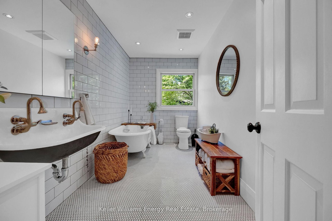
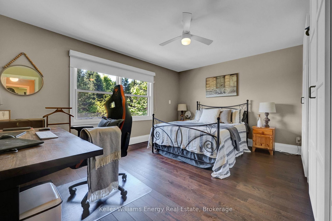
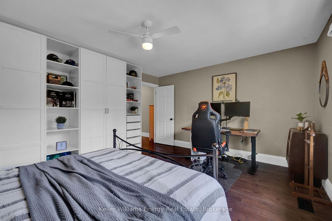
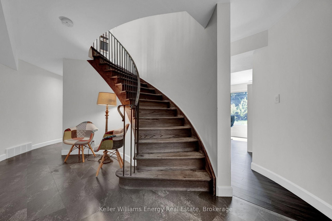
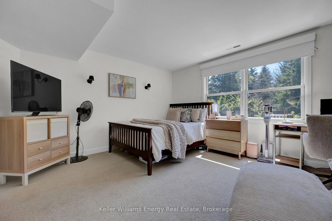
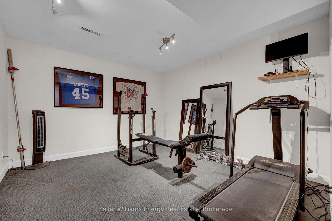
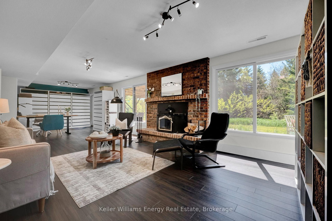
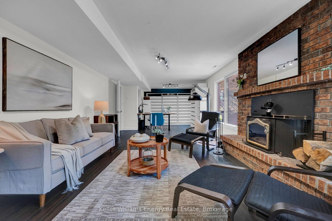
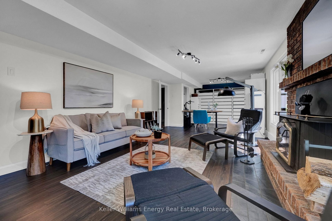
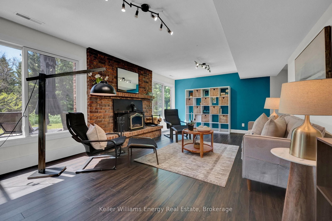
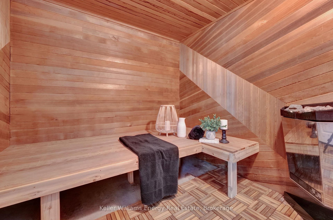
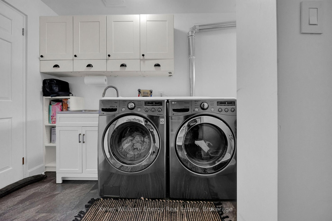
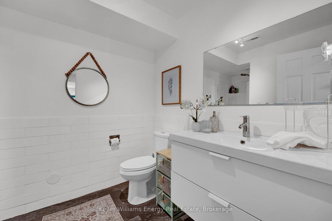
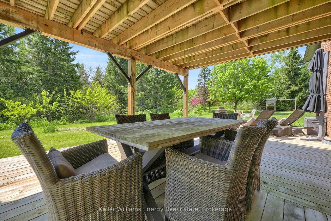
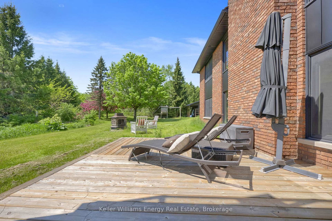
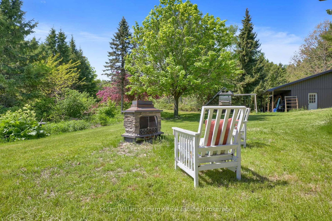
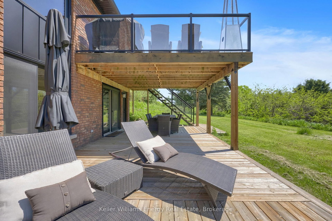
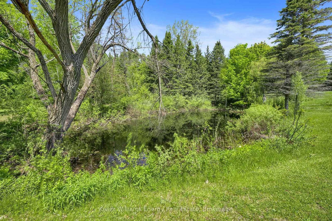
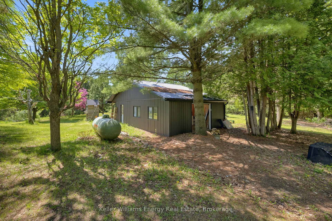
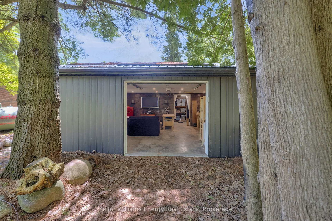
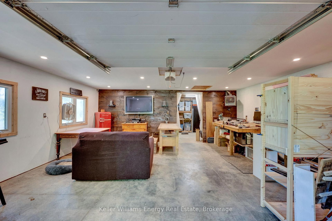
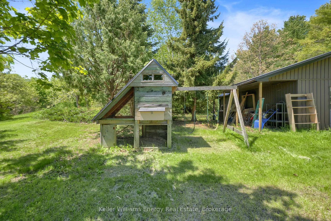
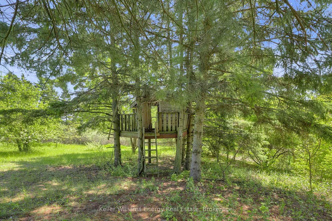
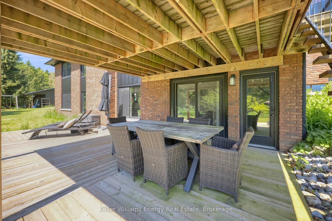
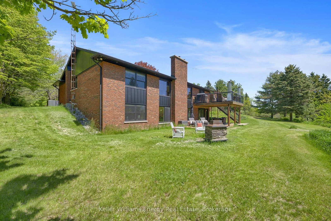
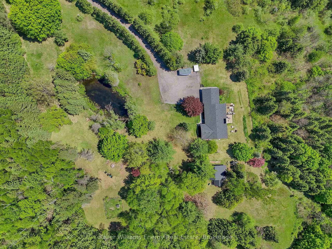
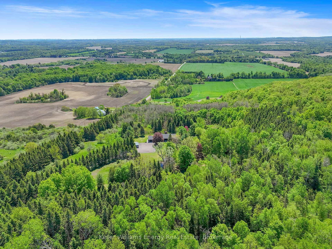
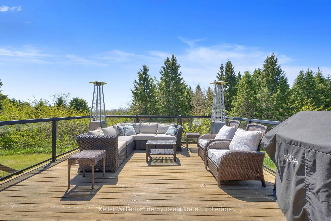
Welcome to your ultimate 25-acre private oasis! This sun-drenched, 2+2 bedroom bungalow perfectly blends rural tranquility, outdoor adventure, and modern luxury. Step inside to the massive, light-filled living and dining area, accented by dramatic vaulted ceilings and a cozy wood fireplace. The main floor also features a spacious eat-in kitchen and a walk-out to an expansive upper deck-perfect for morning coffee overlooking your private paradise. Of the 3 bathrooms, both upstairs baths feature the ultimate comfort of heated floors.The bright, fully finished walk-out basement boasts another massive recreation room with a second wood fireplace, opening up to a covered lower deck and patio seating area. After a day outdoors, unwind in your private basement sauna! With a large lower-level laundry room and an invisible dog fence already installed, this home is as functional as it is beautiful. Outside, the property is an absolute wonderland: For the Hobbyist & Work from Home: A massive separate workshop equipped with a garage door and an electric space heater, plus an attached 2-car garage and parking for 10+ vehicles. For the Adventurer & Kids: A private pond, custom treehouse, a thrilling kids' zipline, and a swing set. For the Entertainer: A dedicated fire pit area, a cozy chiminea spot and front and back gardens. For the Homesteader: A chicken coop. Location & Financial Bonus: Enjoy lower property taxes thanks to the Conservation Land Tax Incentive Program. You are perfectly situated just 10 minutes from Rice Lake, a local food market, a ski resort, and a conservation area. Commuting is a breeze with quick, easy access to Hwy 115, the 401, and the 407. Whether you're relaxing on the welcoming front porch or exploring your own 25 acres, this property offers a lifestyle most only dream of.

Listed by Keller Williams Energy Real Estate

  • MLS #

    X13208406

  • Sq. Ft

    1500-2000

  • Sq. Ft. Source

    MLS

  • Lot Irregularities

    Y

  • Year Built

    31-50

  • Pool

    None

  • Drive

    Private

  • Garage

    Attached, 3 spaces

  • Total Parking

    13

  • Family Room

    N

  • Den

    N

  • Exterior

    Brick

  • Fireplace

    Y

  • Roof

    Asphalt Shingle

  • Foundation

    Concrete Block

  • Elevator

    N

  • Water View

    n/a

  • Laundry Level

    Lower

  • Heat

    Forced Air

  • A/C

    Central Air

  • Water

    Well

  • Water Supply

    n/a

  • Sewers

    Septic

  • Central Vac

    N

  • Kitchen

    5.602 x 3.519 ft Main level

    hardwood floor, Eat-In Kitchen, O/Looks Frontyard

  • Living

    5.327 x 3.996 ft Main level

    hardwood floor, Fireplace, Pot Lights

  • Dining

    5.932 x 4.041 ft Main level

    hardwood floor, W/O To Deck, Combined W/Living

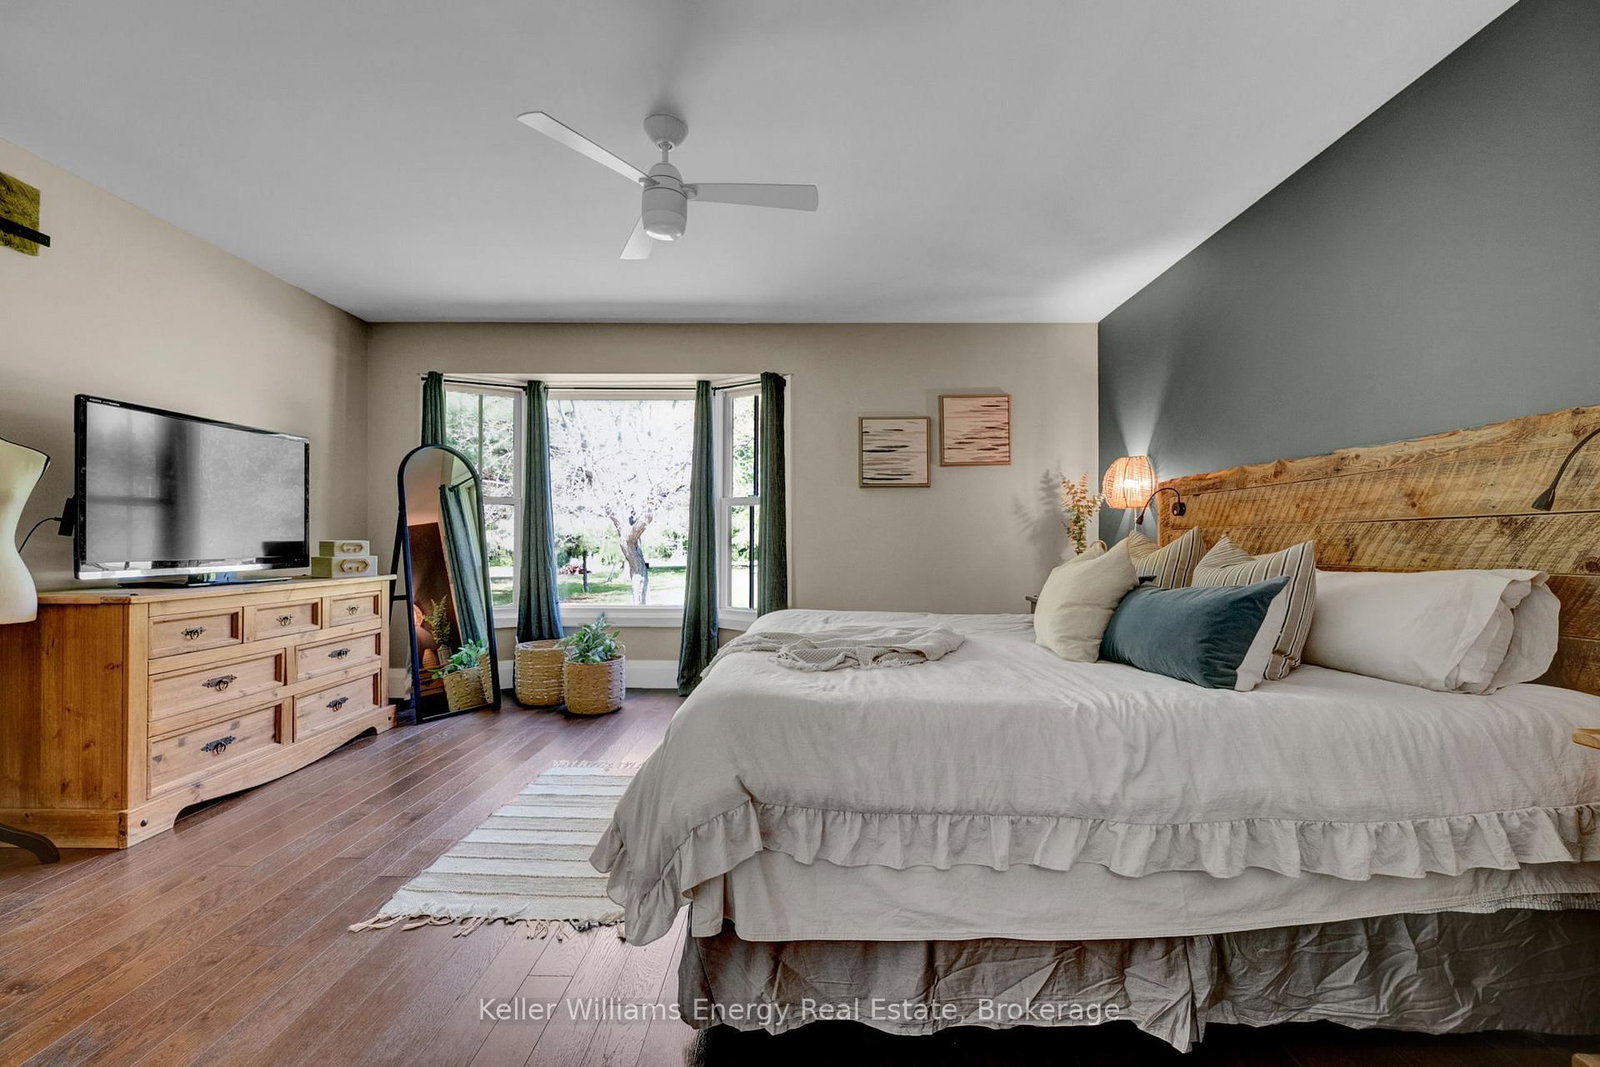
  • Primary

    4.716 x 3.936 ft Main level

    hardwood floor, W/I Closet, 4 Pc Ensuite

  • 2nd Br

    4.783 x 4.017 ft Main level

    hardwood floor, Closet, Large Window

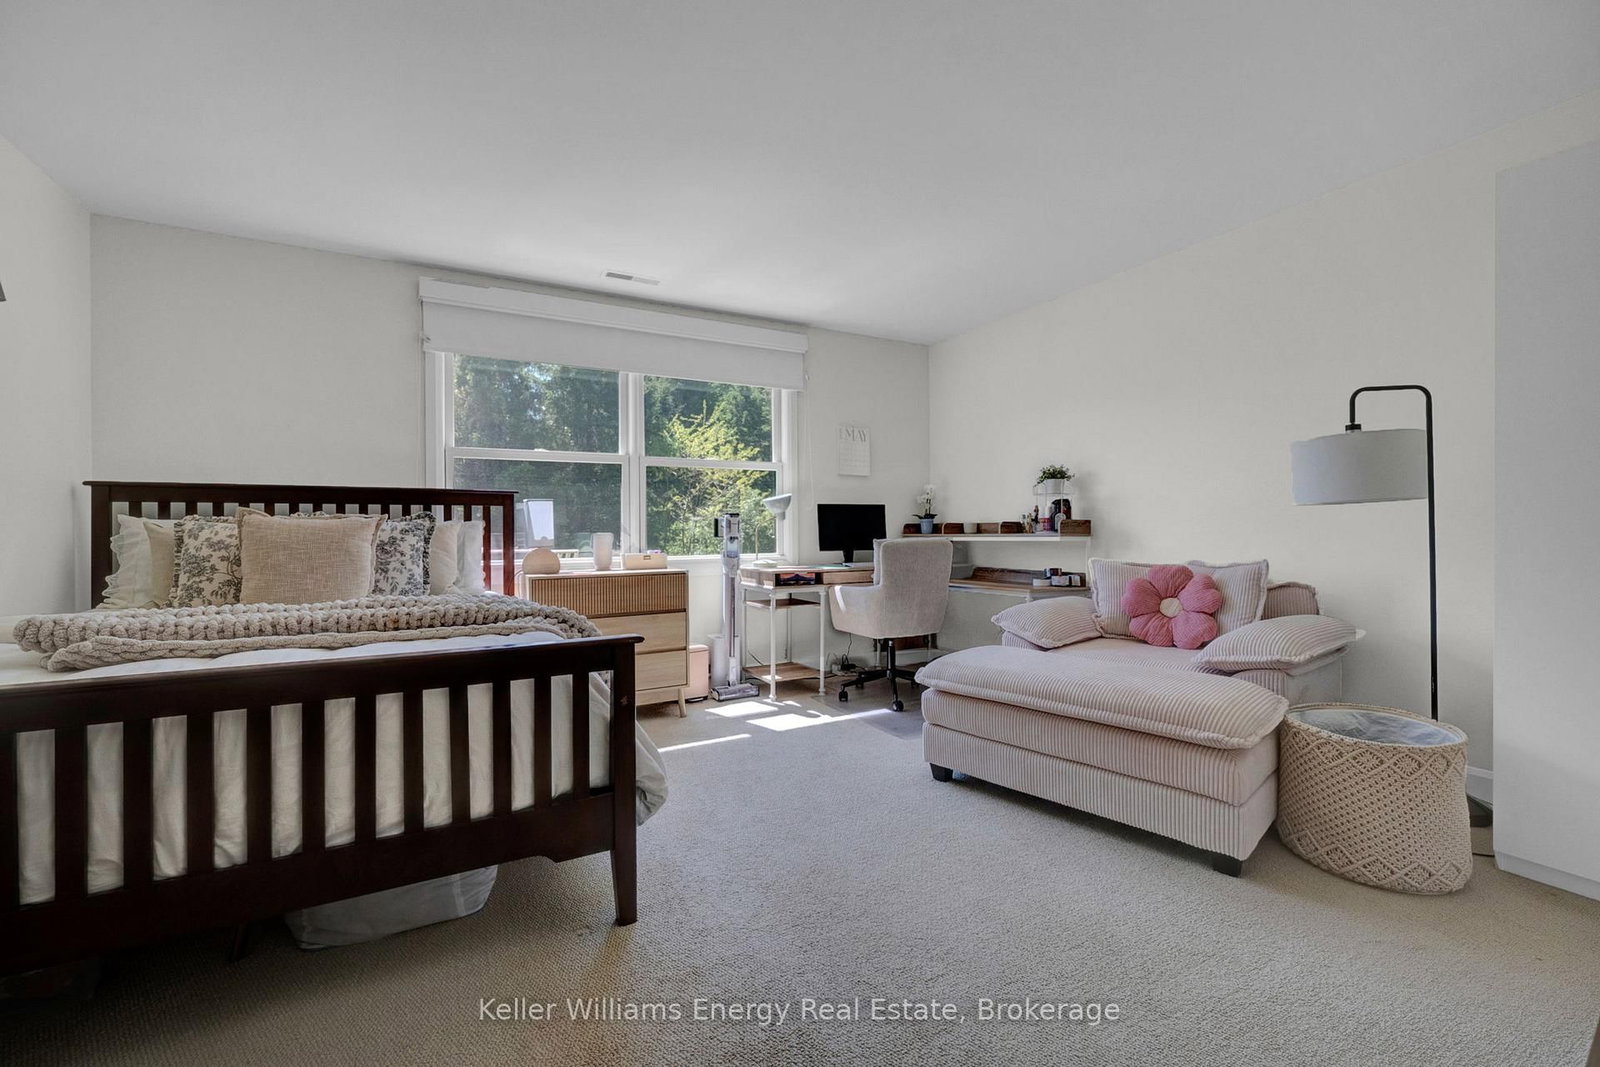
  • Br

    4.601 x 3.969 ft Lower level

    Broadloom, Above Grade Window, Closet

  • Br

    3.769 x 3.547 ft Lower level

    Broadloom, Double Closet, O/Looks Frontyard

  • Rec

    10.19 x 3.88 ft Lower level

    hardwood floor, W/O To Deck, Fireplace

  • Laundry

    3.567 x 1.321 ft Lower level

    Tile Floor, Window, Laundry Sink

  • Other

    2.251 x 2.068 ft Lower level

  • MLS #

    X13208406

  • Sq. Ft

    1500-2000

  • Sq. Ft. Source

    MLS

  • Lot Irregularities

    Y

  • Year Built

    31-50

  • Pool

    None

  • Drive

    Private

  • Garage

    Attached, 3 spaces

  • Total Parking

    13

  • Family Room

    N

  • Den

    N

  • Exterior

    Brick

  • Fireplace

    Y

  • Roof

    Asphalt Shingle

  • Foundation

    Concrete Block

  • Elevator

    N

  • Water View

    n/a

  • Laundry Level

    Lower

  • Heat

    Forced Air

  • A/C

    Central Air

  • Water

    Well

  • Water Supply

    n/a

  • Sewers

    Septic

  • Central Vac

    N

  • Kitchen

    5.602 x 3.519 ft Main level

    hardwood floor, Eat-In Kitchen, O/Looks Frontyard

  • Living

    5.327 x 3.996 ft Main level

    hardwood floor, Fireplace, Pot Lights

  • Dining

    5.932 x 4.041 ft Main level

    hardwood floor, W/O To Deck, Combined W/Living

  • Primary

    4.716 x 3.936 ft Main level

    hardwood floor, W/I Closet, 4 Pc Ensuite

  • 2nd Br

    4.783 x 4.017 ft Main level

    hardwood floor, Closet, Large Window

  • Br

    4.601 x 3.969 ft Lower level

    Broadloom, Above Grade Window, Closet

  • Br

    3.769 x 3.547 ft Lower level

    Broadloom, Double Closet, O/Looks Frontyard

  • Rec

    10.19 x 3.88 ft Lower level

    hardwood floor, W/O To Deck, Fireplace

  • Laundry

    3.567 x 1.321 ft Lower level

    Tile Floor, Window, Laundry Sink

  • Other

    2.251 x 2.068 ft Lower level

Thinking of Selling?

Find Out Your Home’s Value in Today’s Market!

No Email or Signup is required to view your home estimate.

estimate your home value

Contact Manoj Kukreja

Sales Representative,
Century 21 People’s Choice Realty Inc.,
Brokerage
(647) 576 - 2100

Manoj profile avatar

Property History

Property history for 7814 Richardson's Road, Port Hope

This property has been sold 6 times before. Create your free account to explore sold prices, detailed property history, and more insider data.

Sign In / Register

Inventory Graph

10 9 8 7 6 5 4 3 2 1 0 5 Months of inventory SELLER'S Market BALANCED Market BUYER'S Market

Mortgage Calculator

This data is for informational purposes only.

Mortgage Payment per month

Principal Amount

Interest

Total Payable

Amortization

Amortization

Closing Cost Calculator

This data is for informational purposes only.

Closing Cost Total for this property

Total Cash flow for purchasing this property

Down Payment(%)*
Additional information

Provincial Land Transfer Tax

Ontario Land Transfer Tax Rebate

Toronto Land Transfer Tax

Toronto Land Transfer Tax Rebate

PST on CMHC Insurance Premium

Lawyer Fees

$2,825

Government Registration Fee's

$164

Title Insurance

Closing Cost Total

Total Cash flow for purchasing this property

Provincial Land Transfer Tax

Ontario Land Transfer Tax Rebate

Toronto Land Transfer Tax

Toronto Land Transfer Tax Rebate

PST on CMHC Insurance Premium

Lawyer Fees

$2,825

Government Registarion Fee's

$164

Title Insurance

Down Payment(%)*

* A down payment of less than 20% is permitted only for first-time home buyers purchasing their principal residence. The minimum down payment required is 5% for the portion of the purchase price up to $500,000, and 10% for the portion between $500,000 and $1,500,000. For properties priced over $1,500,000, a minimum down payment of 20% is required.

Thinking of Selling?

Find Out Your Home’s Value in Today’s Market!

No Email or Signup is required to view your home estimate.

estimate your home value

Contact Manoj Kukreja

Sales Representative, Century 21 People’s Choice Realty Inc., Brokerage
(647) 576 - 2100

Manoj profile avatar

Recent Sold Listings in Rural Port Hope, Port Hope

Popular Cities